
Karen Pannell / The Can Do Crew Team
40 Years of Turning Houses Into Homes!
REALTOR®, CRS, GRI, SFR
(270) 903-2167


BEDS4
BATHS2 full 1 partial
SQUARE FEET2,677
MLS#95073
STATUS
PROPERTY TYPEResidential - Single Family
SUBDIVISIONPEBBLE WOOD
Property Description
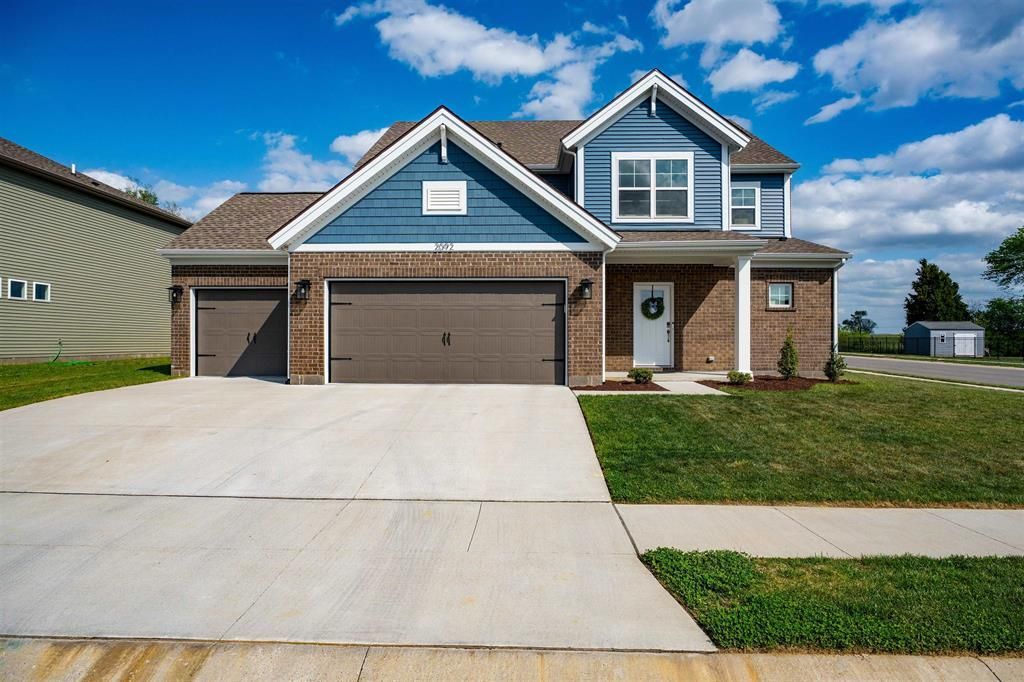
Why wait to build when you can have better than new right now? And Seller paid Closing Costs of $5,000! Built in 2024, this home combines modern construction with thoughtful upgrades throughout. Situated on a corner lot, the primarily brick exterior is complemented by an oversized 40'x12' concrete patio, double flood lights, and a fully fenced backyard with powder-coated aluminum fencing and double gates. Even the exterior details were thoughtfully designed, with buried downspouts directing water away from the home for added drainage protection. The insulated 3-car garage offers LED lighting, a wireless keypad, GFI outlet for a freezer, insulated garage doors, and a tankless water heater. Inside, the home features smooth ceilings, matte wall finishes, satin nickel hardware, flat trim details, LED lighting throughout, ceramic tile in all bathrooms, and wiring for ceiling fans. The main level showcases beautiful touches like wainscoting in the entry, coffered ceilings in both the living room and owner's suite, and an expanded pantry with the laundry relocated upstairs. The kitchen is truly a standout with upgraded cabinetry, quartz countertops, a herringbone subway tile backsplash, slate-finish appliances, gas range, a Blanco undermount sink, pendant lighting, and a large island perfect for gathering. The owner's suite offers a spa-like bath with a soaking tub, tiled shower with niche, double vanity, private toilet room, walk-in closet, and linen storage. Upstairs offers 3 additional bedrooms, a spacious flex space/loft, a double vanity bathroom, and a well-designed laundry room with a sink, drying rack, shelving, and tile flooring. Square footage should be independently verified.
Property Features
Property Type: Residential - Single Family
Basement: None
Cooling: Central Electric
Days on Market: 47
Fenced: Yes
Fuel Type: Gas
Garage: 3 car attached
Heating: Forced Air
Home Style: Craftsman Style
Lot Size: 0.38 Acres
Roof Type: Dimensional
Stories: 2.0
Year Built: 2024
Feature Descriptions
Appliances: Dishwasher, Exhaust Fan, Microwave, Range, Refrigerator
Exterior: Brick, Vinyl Siding
Exterior: Concrete Drive, Fence, Landscaped, Patio
Fireplace: None
Foundation: Slab
Garage/Carport: Garage-Triple Attached
Interior: Ceiling Fan(s), W/D Hookup, Walk-in Closet, Walk-in Shower
Kitchen/Dining: Kitchen-Dining, Living Rm/Dining, Quartz
Lot: Cleared
Lot Dimensions: .379
Sewer: Public Sewer
Water: Public
Water Heater: Tankless Water Heater
Local Schools
High School: DAVIESS COUNTY HIGH SCHOOL
Middle School: College View Middle School
Elementary School: Country Heights Elementary School
Listed By / Shown By
Listed By
Agency Name: BHG Realty
Agent Name: Robin Osborne
Shown By
Agency Name: Rose Realty
Agent Name: Karen Pannell / The Can Do Crew Team 40 Years of Turning Houses Into Homes!
Agent Phone: (270) 903-2167

Estimate Your Payment
Estimated Payment
$ 1,963.95 per month $1,829.78 Principal & Interest $0.00 Property Tax (data not provided by mls) $134.17 Homeowner's InsuranceChange Payment Information

Karen Pannell / The Can Do Crew Team
Office: (270) 903-2167
Cell: (270) 903-2167
Amelia Jones, Realtor: (270) 925-9413
Email Me



Privacy Policy / DMCA Notice / ADA Accessibility


This site is hosted, designed and copyright
© 1994 - 2026 by
Delta Media Group, Inc. -- Patent Pending --
Agent License Information: KY Real Estate License #182945