
Karen Pannell / The Can Do Crew Team
40 Years of Turning Houses Into Homes!
REALTOR®, CRS, GRI, SFR
(270) 903-2167


BEDS4
BATHS2 full 1 partial
SQUARE FEET2,668
MLS#95082
STATUS
PROPERTY TYPEResidential - Single Family
SUBDIVISIONDEER VALLEY
Property Description
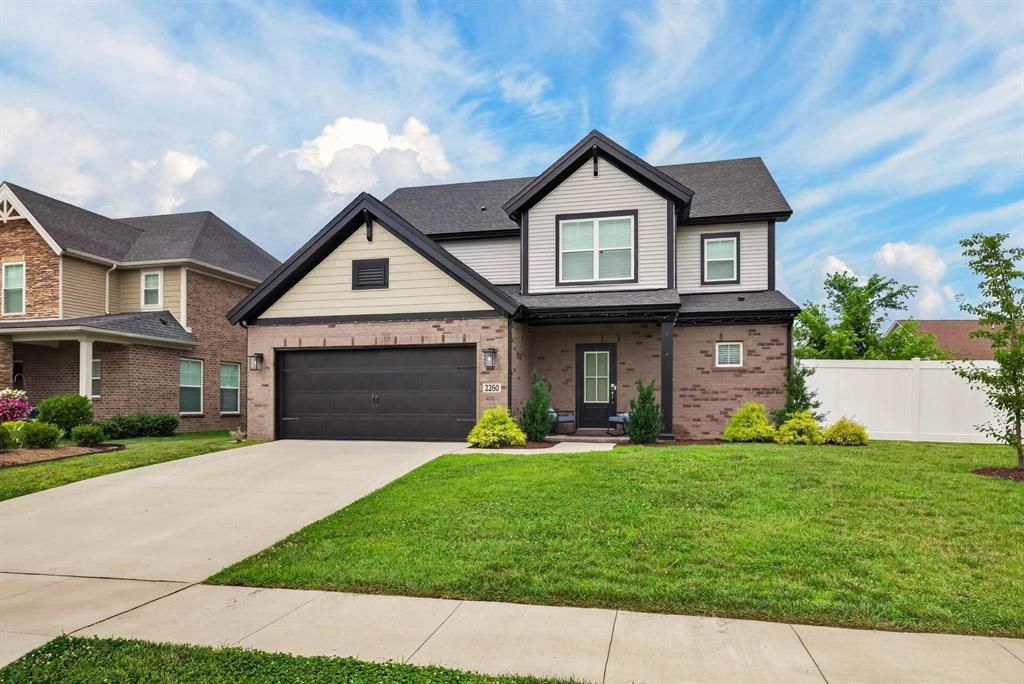
Welcome to this beautiful Jagoe National Craftsman home offering nearly 2,700 square feet of thoughtfully designed living space. Featuring 4 bedrooms, 2.5 baths, and a spacious upstairs flex room, this home provides the perfect combination of comfort, functionality, and style. An added bonus is the opportunity to assume the seller's low 5.5% interest rate loan (subject to lender approval), offering potential monthly savings compared to many current market rates. One of the standout features is the additional lot space beside the home, creating extra distance from neighboring properties and enhancing privacy. This area is fully enclosed with a privacy fence, providing a great space for outdoor activities, pets, or simply enjoying your own backyard retreat. The covered back patio is perfect for relaxing, entertaining guests, or enjoying your morning coffee while overlooking the fenced yard. Inside, the versatile upstairs flex space can serve as a second living area, playroom, home office, workout room, or media space to fit your needs. Conveniently located just outside of town, you'll enjoy a quieter setting while still having quick and easy access to shopping, dining, schools, and all the amenities Owensboro has to offer. This move-in-ready home combines modern convenience with the timeless appeal. Don't miss your opportunity to make it yours!
Property Features
Property Type: Residential - Single Family
Basement: None
Cooling: Central Electric
Days on Market: 45
Fuel Type: Gas
Garage: 2 car attached
Heating: Forced Air
Home Style: Traditional
Lot Size: 0.26 Acres
Roof Type: Dimensional
Stories: 2.0
Year Built: 2024
Feature Descriptions
Appliances: Dishwasher, Microwave, Range, Refrigerator
Exterior: Concrete Drive, Landscaped, Porch Back
Exterior: Brick, Vinyl Siding
Fireplace: None
Foundation: Slab
Garage/Carport: Garage-Double Attached
Interior: Walk-in Closet, Walk-in Shower
Kitchen/Dining: Dining Area
Lot: Level
Lot Dimensions: .257
Sewer: Public Sewer
Water: Public
Water Heater: Tankless Water Heater
Local Schools
High School: DAVIESS COUNTY HIGH SCHOOL
Middle School: College View Middle School
Elementary School: Deer Park Elementary School
Listed By / Shown By
Listed By
Agency Name: Triple Crown Realty Group
Agent Name: Robert Williams
Shown By
Agency Name: Rose Realty
Agent Name: Karen Pannell / The Can Do Crew Team 40 Years of Turning Houses Into Homes!
Agent Phone: (270) 903-2167

Estimate Your Payment
Estimated Payment
$ 1,878.13 per month $1,749.83 Principal & Interest $0.00 Property Tax (data not provided by mls) $128.30 Homeowner's InsuranceChange Payment Information

Karen Pannell / The Can Do Crew Team
Office: (270) 903-2167
Cell: (270) 903-2167
Amelia Jones, Realtor: (270) 925-9413
Email Me



Privacy Policy / DMCA Notice / ADA Accessibility


This site is hosted, designed and copyright
© 1994 - 2026 by
Delta Media Group, Inc. -- Patent Pending --
Agent License Information: KY Real Estate License #182945