
Karen Pannell / The Can Do Crew Team
40 Years of Turning Houses Into Homes!
REALTOR®, CRS, GRI, SFR
(270) 903-2167


BEDS3
BATHS2 full
SQUARE FEET1,836
MLS#95137
STATUS
PROPERTY TYPEResidential - Single Family
SUBDIVISIONUTICA
Property Description
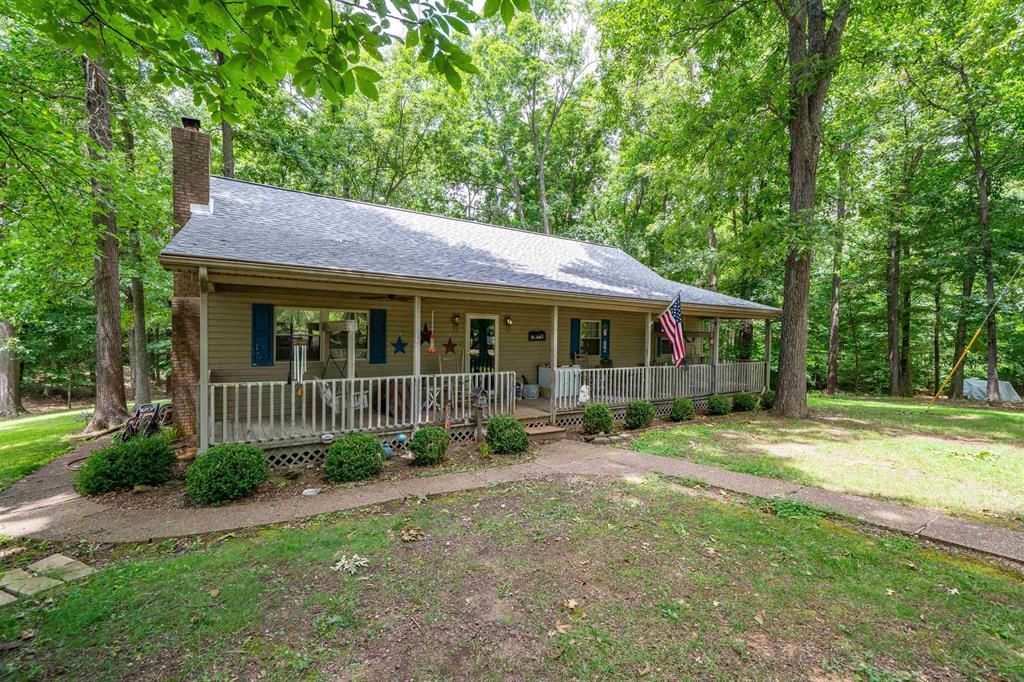
Rare Find! If you've been dreaming of more space, privacy, and peaceful country living, this could be the one. Nestled on approximately 2 acres, this inviting one-story home with a loft offers a warm and welcoming feel from the moment you arrive. The open kitchen flows into a spacious vaulted family room, creating the perfect space for gathering and entertaining. The main level features 3 bedrooms, including a comfortable owner's suite, 2 full bathrooms, and a dedicated laundry room for added convenience. Upstairs, the large loft offers endless possibilities as a home office, playroom, guest space, or additional living area. Step outside and enjoy the tranquility of your surroundings from the deck, with plenty of room to relax, entertain, or simply take in the beauty of nature. The property also includes a double carport for added convenience. Major updates provide peace of mind, including a newer HVAC system, newer water heater, and new dimensional roof shingles installed in 2026. Additional features include sturdy 2x6 exterior walls, a cozy wood-burning fireplace, and an owned propane tank. Homes offering this much privacy, acreage, and charm don't come along often. Don't miss your opportunity to make this peaceful retreat your own. Schedule your showing today!
Property Features
Property Type: Residential - Single Family
Basement: None
Cooling: Central Electric
Days on Market: 39
Fuel Type: Gas
Heating: Forced Air
Home Style: Ranch w/Loft
Roof Type: Dimensional
Year Built: 1995
Feature Descriptions
Appliances: Dishwasher, Microwave, Range, Refrigerator
Exterior: Deck
Exterior: Vinyl Siding
Fireplace: Stove Insert
Foundation: Block, Crawl Space
Garage/Carport: Carport-Double
Interior: Cathedral Ceiling, Master Downstairs, Vaulted Ceiling
Kitchen/Dining: Eat-in Kitchen
Lot: Level, Rolling
Lot Dimensions: 2+/-
Sewer: Septic Tank
Water: County
Water Heater: Gas Water Heater
Local Schools
High School: OHIO COUNTY HIGH SCHOOL
Middle School: Ohio County Middle School
Elementary School: Wayland Elementary School
Listed By / Shown By
Listed By
Agency Name: Supreme Dream Realty, LLC
Agent Name: Vickie Ballard
Shown By
Agency Name: Rose Realty
Agent Name: Karen Pannell / The Can Do Crew Team 40 Years of Turning Houses Into Homes!
Agent Phone: (270) 903-2167

Estimate Your Payment
Estimated Payment
$ 1,195.02 per month $1,113.38 Principal & Interest $0.00 Property Tax (data not provided by mls) $81.64 Homeowner's InsuranceChange Payment Information

Karen Pannell / The Can Do Crew Team
Office: (270) 903-2167
Cell: (270) 903-2167
Amelia Jones, Realtor: (270) 925-9413
Email Me



Privacy Policy / DMCA Notice / ADA Accessibility


This site is hosted, designed and copyright
© 1994 - 2026 by
Delta Media Group, Inc. -- Patent Pending --
Agent License Information: KY Real Estate License #182945