
Karen Pannell / The Can Do Crew Team
40 Years of Turning Houses Into Homes!
REALTOR®, CRS, GRI, SFR
(270) 903-2167


BEDS3
BATHS2 full
SQUARE FEET1,376
MLS#95210
STATUS
PROPERTY TYPEResidential - Single Family
SUBDIVISIONDEER VALLEY
Property Description
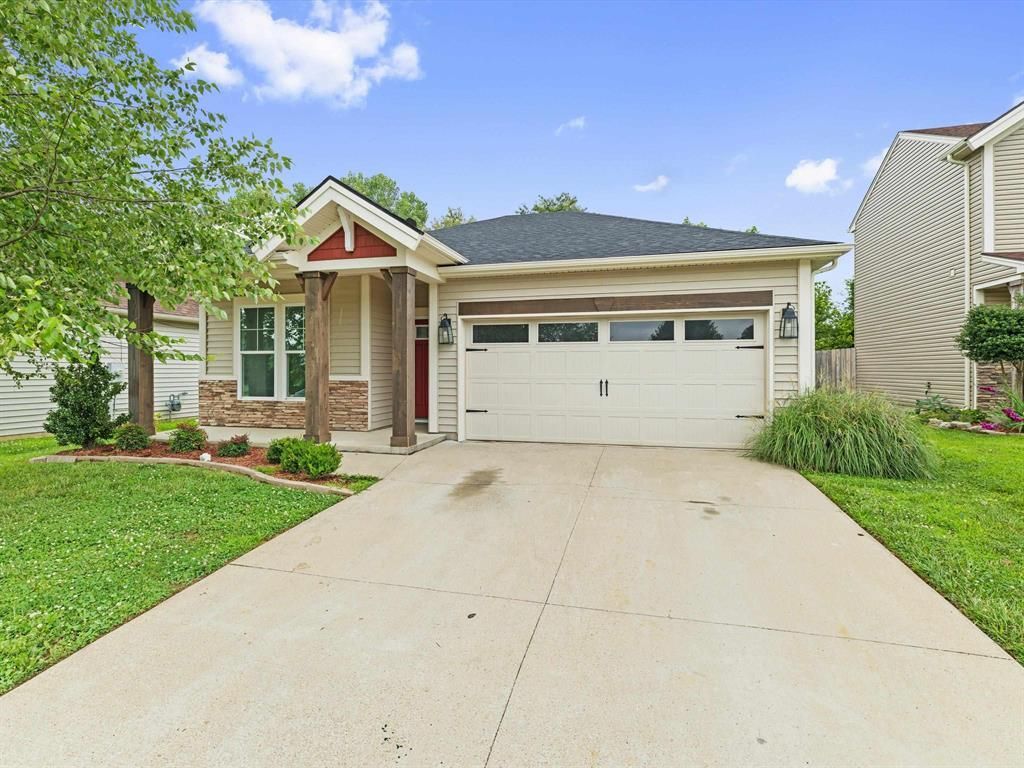
Your new home awaits on Valley Brook Trace! This open concept ranch bursts with natural light. Featuring a family room open to the dining area and kitchen, the new homeowner will love the spacious feel and beautiful wood-look flooring throughout. The entire home has been freshly painted and the bedrooms have new carpet! The kitchen boasts a large island and a great efficient layout for meal prep and cooking. The primary suite includes a spacious walk-in closet and ensuite bath with a dual bowl vanity. This home also features two secondary bedrooms with walk-in closets and a secondary full bath. The spacious patio is perfect for outdoor entertaining and over-looks the backyard. This energy smart home is ready for a new homeowner! Don't delay, call TODAY!
Property Features
Property Type: Residential - Single Family
Basement: None
Cooling: Central Electric
Days on Market: 28
Fuel Type: Gas
Garage: 2 car attached
Heating: Forced Air
Home Style: Ranch/Single
Roof Type: Dimensional
Stories: 1.0
Year Built: 2016
Feature Descriptions
Appliances: Dishwasher, Microwave, Range, Refrigerator
Exterior: Stone, Vinyl Siding
Exterior: Cable Available, Concrete Drive, Landscaped
Fireplace: None
Foundation: Block, Slab
Garage/Carport: Garage-Double Attached
Interior: Ceiling Fan(s), Split Bedroom, W/D Hookup, Walk-in Closet
Kitchen/Dining: Dining Area, Island
Lot: Rolling
Lot Dimensions: .140 Acre
Sewer: Public Sewer
Water: County
Water Heater: Tankless Water Heater
Local Schools
High School: DAVIESS COUNTY HIGH SCHOOL
Middle School: College View Middle School
Elementary School: Southern Oaks Elementary School
Listed By / Shown By
Listed By
Agency Name: L. Steve Castlen, REALTORS®
Agent Name: Tyler Shookman
Shown By
Agency Name: Rose Realty
Agent Name: Karen Pannell / The Can Do Crew Team 40 Years of Turning Houses Into Homes!
Agent Phone: (270) 903-2167

Estimate Your Payment
Estimated Payment
$ 1,057.97 per month $985.69 Principal & Interest $0.00 Property Tax (data not provided by mls) $72.28 Homeowner's InsuranceChange Payment Information

Karen Pannell / The Can Do Crew Team
Office: (270) 903-2167
Cell: (270) 903-2167
Amelia Jones, Realtor: (270) 925-9413
Email Me



Privacy Policy / DMCA Notice / ADA Accessibility


This site is hosted, designed and copyright
© 1994 - 2026 by
Delta Media Group, Inc. -- Patent Pending --
Agent License Information: KY Real Estate License #182945