
Karen Pannell / The Can Do Crew Team
40 Years of Turning Houses Into Homes!
REALTOR®, CRS, GRI, SFR
(270) 903-2167


BEDS4
BATHS2 full 1 partial
SQUARE FEET2,151
MLS#95224
STATUS
PROPERTY TYPEResidential - Single Family
SUBDIVISIONHEATHERSTONE
Property Description
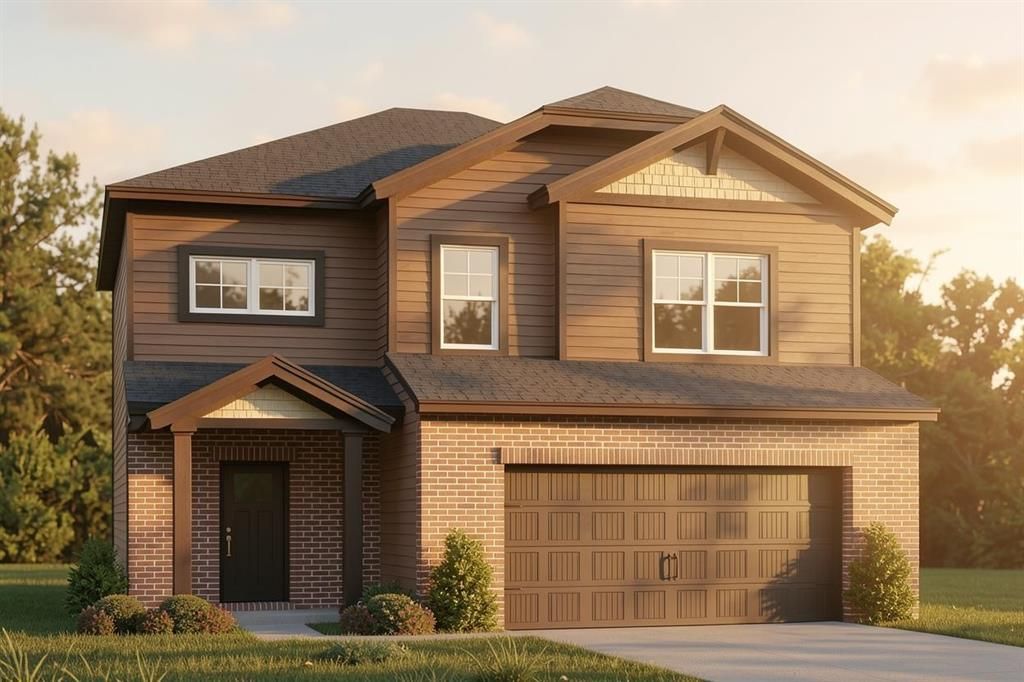
Scheduled for Completion in August. Modern design and functional living come together at 4513 Granite Drive in Heatherstone. This brand-new Cumberland Craftsman floorplan offers a flexible two-story design with approximately 2,151 square feet, 4 bedrooms, 2 full baths, 1 half bath, and a 2-car garage. The open-concept main living area is filled with natural light and designed for both everyday living and entertaining. The kitchen features granite countertops, tile backsplash, stainless steel appliances, gas range, island, and a spacious layout overlooking the dining and family room areas. Also featuring an upstairs loft, the versatile floor plan provides room to grow, work, or relax. This home is located only steps away from the community walking path, making morning or evening strolls convenient! Energy-efficient construction and modern finishes throughout make this move-in-ready home an excellent opportunity in one of Owensboro's growing communities. FOR A LIMITED TIME: Check out this *Move-In Ready Home Special...5.25% fixed interest rate (5.521% APR) on FHA, VA, or USDA mortgages. *Jagoe Homes will pay up to $2,500.00towards closing costs. *Other restrictions apply, see website for more details. https://jagoehomes.com/affordable-new-homes/
Property Features
Property Type: Residential - Single Family
Basement: None
Cooling: Central Electric
Days on Market: 28
Fuel Type: Gas
Garage: 2 car attached
Heating: Forced Air
Home Style: Craftsman Style
Roof Type: Dimensional
Stories: 2.0
Year Built: 2026
Feature Descriptions
Appliances: Dishwasher, Microwave, Range, Refrigerator
Exterior: Brick, Vinyl Siding
Exterior: Cable Available, Concrete Drive, Landscaped, Patio, Porch Front
Fireplace: None
Foundation: Slab
Garage/Carport: Garage-Double Attached
Interior: Granite, W/D Hookup, Walk-in Closet, Walk-in Shower, Warranty Program
Kitchen/Dining: Dining Area, Island
Lot: Level
Lot Dimensions: .129 acre
Sewer: Public Sewer
Water: Public
Water Heater: Tankless Water Heater
Local Schools
High School: APOLLO HIGH SCHOOL
Middle School: College View Middle School
Elementary School: Audubon Elementary School
Listed By / Shown By
Listed By
Agency Name: BHG Realty
Agent Name: Jason Bellamy
Shown By
Agency Name: Rose Realty
Agent Name: Karen Pannell / The Can Do Crew Team 40 Years of Turning Houses Into Homes!
Agent Phone: (270) 903-2167

Estimate Your Payment
Estimated Payment
$ 1,561.77 per month $1,455.07 Principal & Interest $0.00 Property Tax (data not provided by mls) $106.69 Homeowner's InsuranceChange Payment Information

Karen Pannell / The Can Do Crew Team
Office: (270) 903-2167
Cell: (270) 903-2167
Amelia Jones, Realtor: (270) 925-9413
Email Me



Privacy Policy / DMCA Notice / ADA Accessibility


This site is hosted, designed and copyright
© 1994 - 2026 by
Delta Media Group, Inc. -- Patent Pending --
Agent License Information: KY Real Estate License #182945