
Karen Pannell / The Can Do Crew Team
40 Years of Turning Houses Into Homes!
REALTOR®, CRS, GRI, SFR
(270) 903-2167


BEDS4
BATHS4 full
SQUARE FEET4,744
MLS#95235
STATUS
PROPERTY TYPEResidential - Single Family
SUBDIVISIONBRIDLERIDGE
Property Description
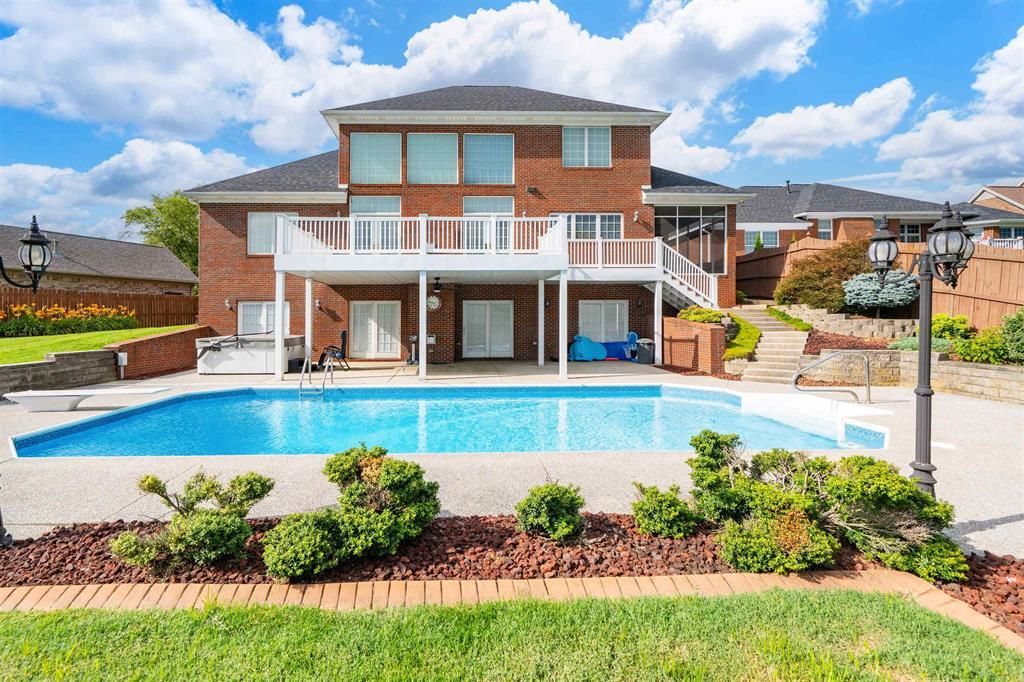
Luxury, comfort, and resort-style living come together in this exceptional custom-built Paul Martin home. This beautiful 1.5-story walk-out basement home was thoughtfully designed for both elegant entertaining and comfortable everyday living. Featuring 4 bedrooms (including the bonus room), 4 full bathrooms, and flex rooms that can easily serve as additional bedrooms, a home office, gym, theater, or hobby space, this home offers incredible versatility to fit your lifestyle. The impressive main level welcomes you with beautiful hardwood flooring, a spacious open floor plan, and a spectacular two-story family room showcasing a dramatic wall of oversized windows with automatic blinds that flood the home with natural light. The spacious open kitchen offers an abundance of cabinetry and seamlessly flows into the main living areas, making it ideal for everyday living and entertaining. The main-level owner's suite features a huge walk-in closet, double vanity, and shower. The walk-out basement expands your living space with a large recreation room with a fireplace complete with a kitchenette, three additional flex rooms, and generous storage, providing endless possibilities for guests, & multi-generational living. Step outside to your own private backyard retreat featuring a heated 91/2-foot-deep in-ground pool with a diving board, hot tub, screened porch, covered patio, professionally landscaped yard, sprinkler system, and an 8 foot privacy fence. The backyard retreat has been enhanced with a newer 2024 pool liner and a pool heater that is approximately four years old. A separate water meter services the pool and sprinkler system, eliminating sewer charges on that water usage and providing added savings. Additional premium amenities include a media patch panel, a hardwired ADT security system, and coaxial cable and Cat 5 wiring throughout every room, offering seamless connectivity and modern convenience for today's technology-driven lifestyle. This one-of-a-kind luxury home combines exceptional craftsmanship, timeless design, and resort-style amenities in one of Owensboro's most desirable neighborhoods. From its thoughtfully designed interior to its incredible outdoor living spaces, this home truly offers the perfect blend of elegance, functionality, and everyday luxury. Don't miss this rare opportunity to own an extraordinary custom home!!!
Property Features
Property Type: Residential - Single Family
Basement: Walkout
Cooling: Central Electric
Days on Market: 26
Fenced: Yes
Fuel Type: Gas
Garage: 2 car attached
Heating: Forced Air
Home Style: Traditional,1.5 Story
Lot Size: 0.31 Acres
Roof Type: Dimensional
Year Built: 2002
Feature Descriptions
Appliances: Refrigerator
Exterior: Concrete Drive, Deck, Hot Tub, In-ground Pool, Patio, Porch Front, Privacy Fence, Sprinkler System, Sunroom
Exterior: Brick, Vinyl Siding
Fireplace: Family Room Fireplace, Rec Room Fireplace
Foundation: Basement
Garage/Carport: Garage-Double Attached
Interior: Ceiling Fan(s), Master Downstairs, Security System
Kitchen/Dining: Eat-in Kitchen, Formal-Separate
Lot: Level
Lot Dimensions: .307
Security: yes
Sewer: Public Sewer
Swimming Pool: Yes
Water: County
Water Heater: Gas Water Heater
Local Schools
High School: DAVIESS COUNTY HIGH SCHOOL
Middle School: College View Middle School
Elementary School: Deer Park Elementary School
Listed By / Shown By
Listed By
Agency Name: Supreme Dream Realty, LLC
Agent Name: Vickie Ballard
Shown By
Agency Name: Rose Realty
Agent Name: Karen Pannell / The Can Do Crew Team 40 Years of Turning Houses Into Homes!
Agent Phone: (270) 903-2167

Estimate Your Payment
Estimated Payment
$ 2,988.19 per month $2,784.05 Principal & Interest $0.00 Property Tax (data not provided by mls) $204.14 Homeowner's InsuranceChange Payment Information

Karen Pannell / The Can Do Crew Team
Office: (270) 903-2167
Cell: (270) 903-2167
Amelia Jones, Realtor: (270) 925-9413
Email Me



Privacy Policy / DMCA Notice / ADA Accessibility


This site is hosted, designed and copyright
© 1994 - 2026 by
Delta Media Group, Inc. -- Patent Pending --
Agent License Information: KY Real Estate License #182945