
Karen Pannell / The Can Do Crew Team
40 Years of Turning Houses Into Homes!
REALTOR®, CRS, GRI, SFR
(270) 903-2167


BEDS3
BATHS2 full
SQUARE FEET2,614
MLS#95243
STATUS
PROPERTY TYPEResidential - Single Family
SUBDIVISIONOHIO COUNTY
Property Description
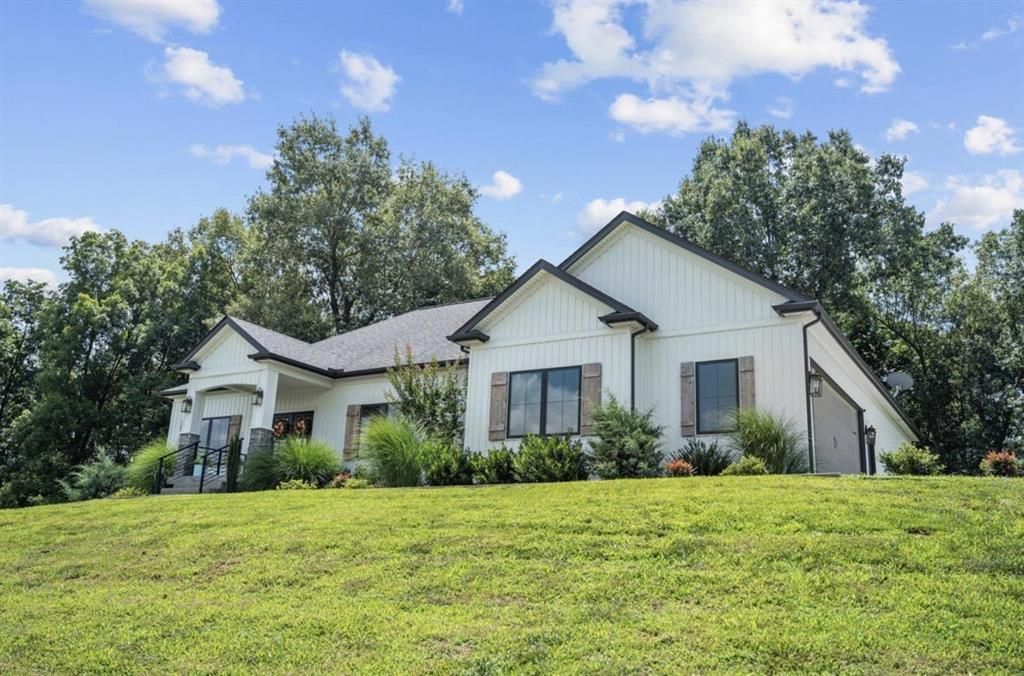
Discover the perfect blend of luxury and country living at 1033 Belltown Road in Hartford, Ky. Situated on 5 acres, this custom built 3 bedroom 2 bath home offers over 2,600 square feet of thoughtfully designed living space. The open floor plan features tray ceilings, luxury floors, a gas fireplace, and a stunning kitchen with quartz countrtops, a large island, custom cabinetry, and a walk in pantry. The spacious primary suite includes a spa like bath with a custom tile shower, soaking tub and walk in closet. Home office, game room or second living space, conditioned crawl space, floored attic storage, central vacuum, dual fuel HVAC and an oversized two car garage and a 40 x30 shop with full bath! Enjoy peaceful country views from the patio with gas hookups for a grill and a fire pit and a dip in the heated saltwater pool with automatic cover? All just minutes from Daviess County and within 25 minutes of two hospitals.
Property Features
Property Type: Residential - Single Family
Basement: None
Cooling: Central Electric
Days on Market: 25
Fenced: Yes
Fuel Type: Propane
Heating: Forced Air
Home Style: Ranch/Single
Lot Size: 5.1 Acres
Roof Type: Dimensional
Stories: 1.0
Year Built: 2019
Feature Descriptions
Appliances: Dishwasher, Microwave, Range, Refrigerator
Exterior: Cable Available, Concrete Drive, Fence, Gas Grill, Gravel Drive, In-ground Pool, Landscaped, Other-See Remarks, Patio, Porch Back, Scenic, Shop, Trees/Wooded
Exterior: Vinyl Siding
Fireplace: Gas Logs
Foundation: Crawl Space
Garage/Carport: Garage Door Opener
Interior: Ceiling Fan(s), Split Bedroom, Vacuum System, W/D Hookup, Walk-in Closet, Walk-in Shower
Kitchen/Dining: Dining Area, Island, Quartz
Lot: Plat, Rolling
Lot Dimensions: 5.099
Sewer: Septic Tank
Swimming Pool: Yes
Water: Public
Water Heater: Tankless Water Heater
Local Schools
High School: OHIO COUNTY HIGH SCHOOL
Middle School: Ohio County Middle School
Elementary School: Wayland Elementary School
Listed By / Shown By
Listed By
Agency Name: RE/MAX Professional Realty Grp
Agent Name: Lauren Lee
Shown By
Agency Name: Rose Realty
Agent Name: Karen Pannell / The Can Do Crew Team 40 Years of Turning Houses Into Homes!
Agent Phone: (270) 903-2167

Estimate Your Payment
Estimated Payment
$ 2,667.98 per month $2,485.72 Principal & Interest $0.00 Property Tax (data not provided by mls) $182.26 Homeowner's InsuranceChange Payment Information

Karen Pannell / The Can Do Crew Team
Office: (270) 903-2167
Cell: (270) 903-2167
Amelia Jones, Realtor: (270) 925-9413
Email Me



Privacy Policy / DMCA Notice / ADA Accessibility


This site is hosted, designed and copyright
© 1994 - 2026 by
Delta Media Group, Inc. -- Patent Pending --
Agent License Information: KY Real Estate License #182945