
Karen Pannell / The Can Do Crew Team
40 Years of Turning Houses Into Homes!
REALTOR®, CRS, GRI, SFR
(270) 903-2167


BEDS4
BATHS3 full
SQUARE FEET3,688
MLS#95244
STATUS
PROPERTY TYPEResidential - Single Family
SUBDIVISIONMEADOW LAKE
Property Description
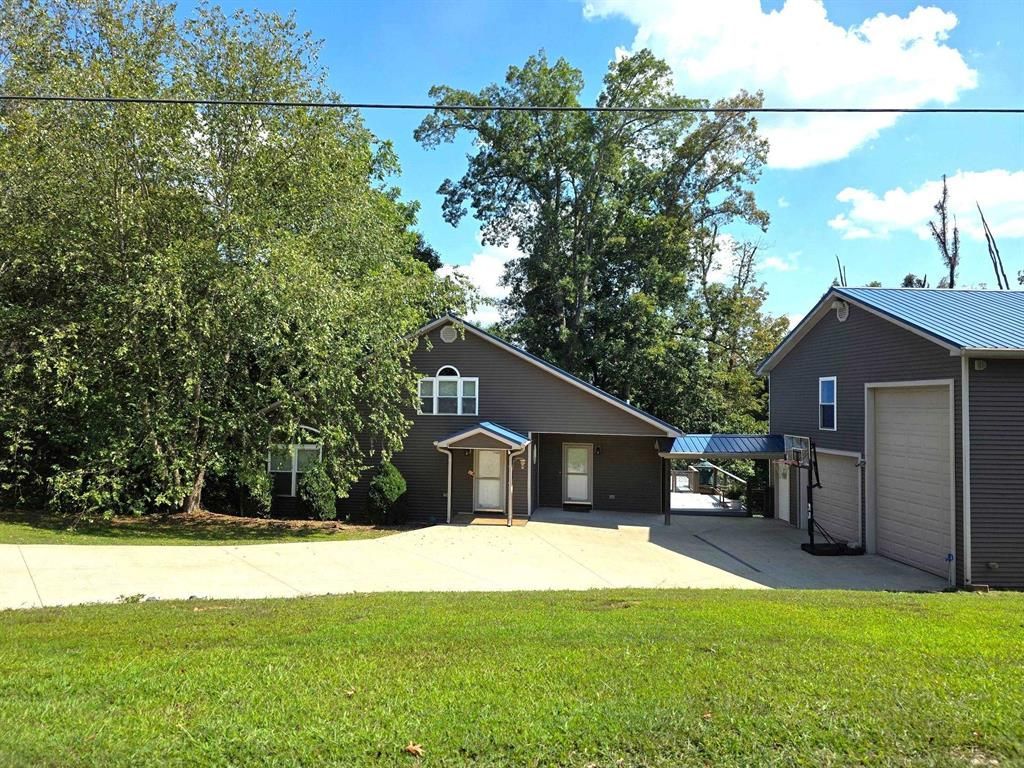
PRICE IMPROVED! If you've been dreaming of an easy, fun lake getaway-this is it! Tucked into a great cove off Long Lick Creek, this home is perfect for kayaking, floating, swimming, or just relaxing in the sun. From the moment you walk in, you'll feel right at home. The open great room features a beautiful stone fireplace and warm finishes that give it that perfect "lake house" feel. The main level offers a spacious primary suite with heated tile floors, a walk-in shower, a charming vintage-style tub, and even a private screened porch-perfect for quiet mornings with coffee. The kitchen is designed for gathering, with custom cabinetry, plenty of workspace, and a dining area that looks out toward the lake. There's also a guest bedroom, full bath, and a loft sleeping area-so everyone has a place to unwind. Downstairs is all about fun and flexibility, with a second living area, a color-changing electric fireplace, game space, and a bunk room that sleeps eight! There's also a bonus room already plumbed if you ever want to add a bar or create your own hangout space. Outside, you'll love the large open deck and covered lower deck-perfect for entertaining or just enjoying the peaceful setting. The detached drive-through garage has room for your boat, RV, camper, and all your lake gear. With 4 bedrooms plus a 5th sleeping or flex room, plenty of parking, two docks, and optional furnishings, this home is truly move-in ready-just bring your friends and start making memories. And the location? It's hard to beat-set in a beautiful neighborhood close to boat ramps and right in the middle of everything, whether you're coming by car or by water.
Property Features
Property Type: Residential - Single Family
Basement: Full-Partially Finished, Poured, Utility, Walkout
Cooling: Ceiling Fan(s), Central Electric, Heat Pump
Days on Market: 22
Fuel Type: Gas, Propane
Garage: 3
Heating: Forced Air
Home Style: 1.5 Story
Roof Type: Metal
Year Built: 2007
Feature Descriptions
Appliances: Cooktop, Dishwasher, Double Oven, Dryer, Microwave, Refrigerator, Wall Oven, Washer
Exterior: Frame, Vinyl Siding
Exterior: Cable Available, Circular Drive, Concrete Drive, Deck, Other-See Remarks, Scenic, Screened Porch, Shop, Storage Building, Trees/Wooded, Lake, Waterfront Property, Water View
Fireplace: Gas Logs, Great Room Fireplace
Foundation: Basement, Poured Concrete
Garage/Carport: Garage Door Opener, Garage-Triple Detached, Other-See Remarks
Interior: Cathedral Ceiling, Ceiling Fan(s), Granite, Security System, W/D Hookup, Walk-in Closet
Kitchen/Dining: Dining Area
Lot: 150+ Front, Cul-de-Sac/Dead End, Lake/Pond, Partially Wooded, Paved Frontage, Waterfront Property
Lot Dimensions: 1.3 acres
Security: yes
Sewer: Septic Tank
Water: Public
Water Heater: Tankless Water Heater
Local Schools
High School: BRECKENRIDGE COUNTY HIGH SCHOOL
Middle School: Breckenridge County Middle School
Elementary School: Ben Johnson Elementary School
Listed By / Shown By
Listed By
Agency Name: GREATER ROUGH RIVER REALTY GROUP
Agent Name: Catherine Corbett
Shown By
Agency Name: Rose Realty
Agent Name: Karen Pannell / The Can Do Crew Team 40 Years of Turning Houses Into Homes!
Agent Phone: (270) 903-2167

Estimate Your Payment
Estimated Payment
$ 2,711.10 per month $2,525.89 Principal & Interest $0.00 Property Tax (data not provided by mls) $185.21 Homeowner's InsuranceChange Payment Information

Karen Pannell / The Can Do Crew Team
Office: (270) 903-2167
Cell: (270) 903-2167
Amelia Jones, Realtor: (270) 925-9413
Email Me



Privacy Policy / DMCA Notice / ADA Accessibility


This site is hosted, designed and copyright
© 1994 - 2026 by
Delta Media Group, Inc. -- Patent Pending --
Agent License Information: KY Real Estate License #182945