
Karen Pannell / The Can Do Crew Team
40 Years of Turning Houses Into Homes!
REALTOR®, CRS, GRI, SFR
(270) 903-2167


BEDS4
BATHS3 full 1 partial
SQUARE FEET6,565
MLS#95370
STATUS
PROPERTY TYPEResidential - Single Family
SUBDIVISIONHILLTOP
Property Description
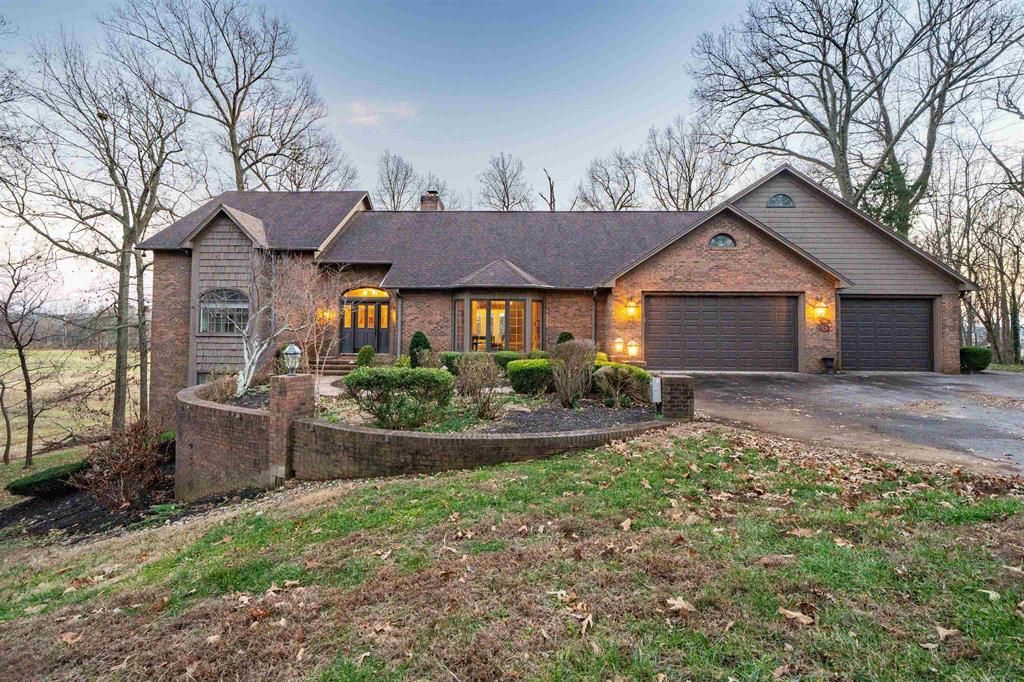
Set on a private 1.3 acre lot on a dead end street, this expansive home offers over 6,500 finished square feet designed for both everyday living and entertaining. Crown moulding, vaulted ceilings, skylights, and an abundance of natural light create a bright, open feel throughout the main living areas. The main level primary suite is a true retreat featuring a fireplace, sitting area or office, and a spacious en suite bath. Walk in closets are found throughout the home, offering exceptional storage. Multiple living spaces on the main level allow flexibility for formal and casual use, along with an additional large office positioned at the front of the home. The finished walk out basement adds another living area complete with a kitchenette, making it ideal for guests, multi generational living, or entertaining. A secondary washer and dryer hookup is located in the basement, in addition to the main level laundry. Outdoor living is just as impressive with a tri level deck overlooking open fields, a fire pit area just off the deck, attached outdoor storage, and a peaceful, wooded setting. Additional features include multiple fireplaces, granite surfaces, skylights throughout, and a triple attached garage. This property offers privacy, space, and versatility while remaining close to Owensboro conveniences.
Property Features
Property Type: Residential - Single Family
Basement: Full-Finished, Walkout
Cooling: Central Electric
Days on Market: 4
Fuel Type: Gas
Garage: 3 car attached
Heating: Forced Air
Home Style: Traditional
Lot Size: 1.3 Acres
Roof Type: Shingle
Year Built: 1989
Feature Descriptions
Appliances: Dishwasher, Disposal, Microwave, Range, Refrigerator, Wall Oven, Warming Drawer
Exterior: Brick, Wood Siding
Exterior: Asphalt Drive, Cable Available, Deck, Landscaped, Porch Back, Scenic, Secluded, Trees/Wooded
Fireplace: Fireplace Basement, Fireplace Blowers, Gas Logs, Bedroom Fireplace, Family Room Fireplace, Living Room Fireplace
Foundation: Basement
Garage/Carport: Garage, Garage-Triple Attached
Interior: Ceiling Fan(s), Granite, Skylight, Vaulted Ceiling, W/D Hookup, Walk-in Closet, Walk-in Shower, Whirlpool, Window Treatments
Kitchen/Dining: Dining Area, Island, Kitchen Bar, Kitchen-Dining
Lot: Cul-de-Sac/Dead End, Partially Wooded, Rolling, Secluded
Lot Dimensions: 164 X 346
Sewer: Septic Tank
Water: County
Water Heater: Gas Water Heater
Local Schools
High School: DAVIESS COUNTY HIGH SCHOOL
Middle School: College View Middle School
Elementary School: Country Heights Elementary School
Listed By / Shown By
Listed By
Agency Name: eXp Realty, LLC
Agent Name: Matthew Schell
Shown By
Agency Name: Rose Realty
Agent Name: Karen Pannell / The Can Do Crew Team 40 Years of Turning Houses Into Homes!
Agent Phone: (270) 903-2167

Estimate Your Payment
Estimated Payment
$ 2,988.19 per month $2,784.05 Principal & Interest $0.00 Property Tax (data not provided by mls) $204.14 Homeowner's InsuranceChange Payment Information

Karen Pannell / The Can Do Crew Team
Office: (270) 903-2167
Cell: (270) 903-2167
Amelia Jones, Realtor: (270) 925-9413
Email Me



Privacy Policy / DMCA Notice / ADA Accessibility


This site is hosted, designed and copyright
© 1994 - 2026 by
Delta Media Group, Inc. -- Patent Pending --
Agent License Information: KY Real Estate License #182945