
Karen Pannell / The Can Do Crew Team
40 Years of Turning Houses Into Homes!
REALTOR®, CRS, GRI, SFR
(270) 903-2167


BEDS4
BATHS2 full 2 partial
SQUARE FEET3,206
MLS#95140
STATUS
PROPERTY TYPEResidential - Single Family
SUBDIVISIONWEST
Property Description
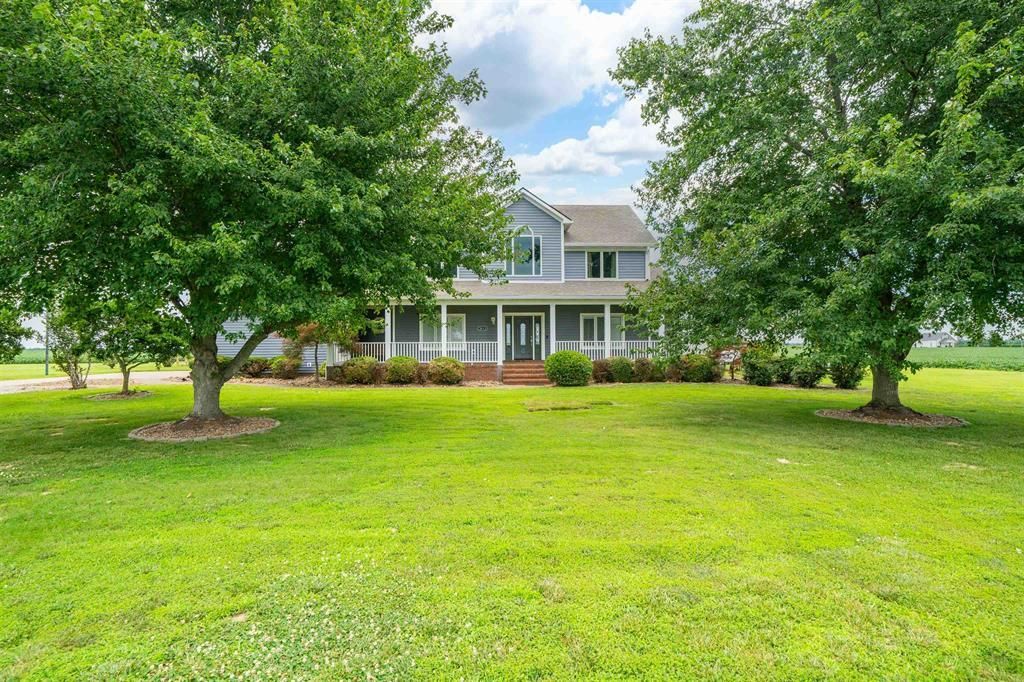
Welcome home to this spacious and beautifully maintained West County property situated on 1.28 acres with breathtaking countryside views. Offering over 3,200 square feet, this home features 4 bedrooms, 2 full baths, and 2 half baths with a desirable floor plan designed for both everyday living and entertaining. The main-level primary suite provides comfort and convenience and features a large walk-in closet. A dedicated office with custom built-in bookshelves creates the perfect work-from-home space, while the separate formal dining room is ideal for hosting family gatherings and special occasions. Step outside to your own private retreat featuring an inground pool, expansive yard, and panoramic views of the surrounding countryside. With plenty of room to spread out both inside and out, this property offers the perfect blend of comfort, functionality, and peaceful country living. Don't miss the opportunity to make this exceptional property your new home. Schedule your private showing today!
Property Features
Property Type: Residential - Single Family
Basement: None
Cooling: Central Electric
Days on Market: 39
Fenced: Yes
Fuel Type: Gas
Garage: 2 car attached
Heating: Forced Air
Home Style: Traditional
Roof Type: Dimensional, Shingle
Stories: 2.0
Year Built: 1996
Feature Descriptions
Appliances: Dishwasher, Microwave, Range, Refrigerator
Exterior: Fence, In-ground Pool, Landscaped, Patio, Porch Front, Storage Building, Trees/Wooded
Exterior: Vinyl Siding
Fireplace: None
Foundation: Crawl Space
Garage/Carport: Garage-Double Attached
Interior: Ceiling Fan(s), Master Downstairs, Vaulted Ceiling, W/D Hookup, Walk-in Closet, Window Treatments
Kitchen/Dining: Breakfast Area, Dining Area, Formal-Separate, Kitchen Bar
Lot: Level
Lot Dimensions: 1.28 acres
Sewer: Septic Tank
Swimming Pool: Yes
Water: County
Water Heater: Gas Water Heater
Local Schools
High School: APOLLO HIGH SCHOOL
Middle School: Burns Middle School
Elementary School: West Louisville Elementary School
Listed By / Shown By
Listed By
Agency Name: Supreme Dream Realty, LLC
Agent Name: Kelly Burke
Shown By
Agency Name: Rose Realty
Agent Name: Karen Pannell / The Can Do Crew Team 40 Years of Turning Houses Into Homes!
Agent Phone: (270) 903-2167

Estimate Your Payment
Estimated Payment
$ 2,262.38 per month $2,107.83 Principal & Interest $0.00 Property Tax (data not provided by mls) $154.55 Homeowner's InsuranceChange Payment Information

Karen Pannell / The Can Do Crew Team
Office: (270) 903-2167
Cell: (270) 903-2167
Amelia Jones, Realtor: (270) 925-9413
Email Me



Privacy Policy / DMCA Notice / ADA Accessibility


This site is hosted, designed and copyright
© 1994 - 2026 by
Delta Media Group, Inc. -- Patent Pending --
Agent License Information: KY Real Estate License #182945