
Karen Pannell / The Can Do Crew Team
40 Years of Turning Houses Into Homes!
REALTOR®, CRS, GRI, SFR
(270) 903-2167


BEDS3
BATHS2 full
SQUARE FEET1,905
MLS#95225
STATUS
PROPERTY TYPEResidential - Single Family
SUBDIVISIONWEST
Property Description
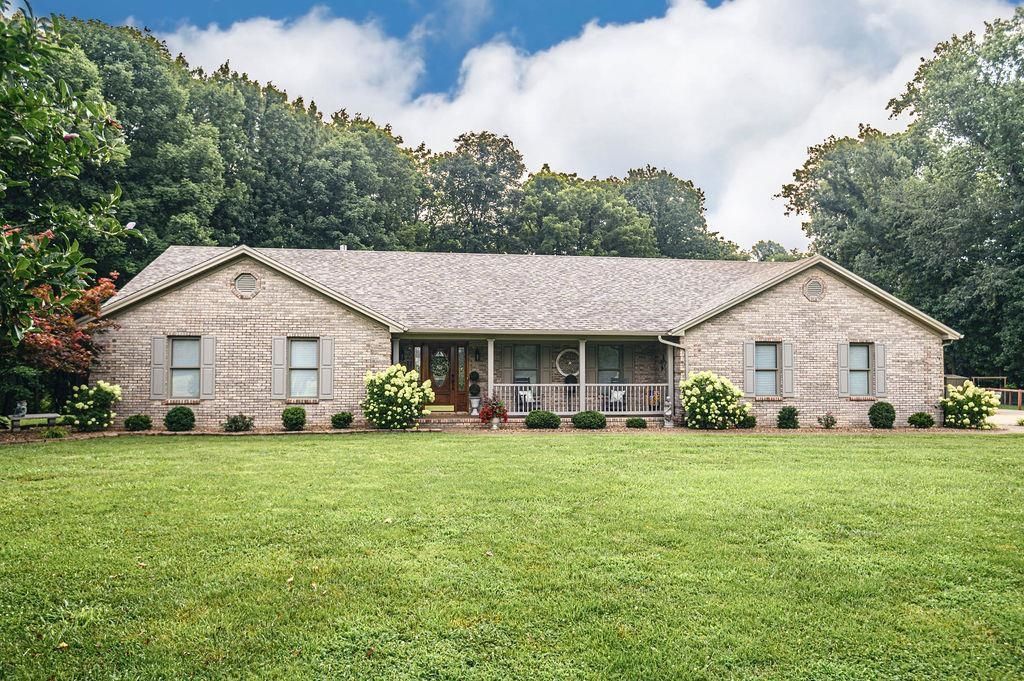
Looking for room to spread out? This exceptional property on 10.67 acres along Highway 56 has it all! A standout feature is the detached 30' x 40' workshop with in-law quarters, offering incredible flexibility for multi-generational living, guests, hobbies, or a home-based business. The living space includes a kitchen, full bathroom, dining room, and its own separate heating and air conditioning system, providing comfort and privacy. The oversized 758-square-foot, two-car garage offers abundant space for vehicles, equipment, and storage, while the inviting sunroom is the perfect place to relax and enjoy peaceful views of the surrounding property. Whether you're looking for privacy, workspace, or additional living space, this property checks all the boxes. As an added convenience, natural gas is available at the highway, offering future utility connection potential.
Property Features
Property Type: Residential - Single Family
Basement: None
Cooling: Ceiling Fan(s), Central Electric
Days on Market: 28
Fuel Type: Propane
Garage: 2 car attached
Heating: Forced Air
Home Style: Ranch/Single
Lot Size: 10.67 Acres
Roof Type: Dimensional
Stories: 1.0
Year Built: 1996
Feature Descriptions
Appliances: Dishwasher, Microwave, Range, Refrigerator
Exterior: Cable Available, Landscaped, Sunroom, Trees/Wooded, Workshop/Farm Shop
Exterior: Brick
Fireplace: None
Foundation: Slab
Garage/Carport: Garage-Double Attached, Other-See Remarks
Interior: Ceiling Fan(s), Granite, W/D Hookup, Walk-in Shower, Window Treatments
Kitchen/Dining: Kitchen-Dining
Lot: Heavily Wooded, Secluded
Lot Dimensions: 10.67
Sewer: Septic Tank
Water: Public
Water Heater: Gas Water Heater
Local Schools
High School: APOLLO HIGH SCHOOL
Middle School: Burns Middle School
Elementary School: West Louisville Elementary School
Listed By / Shown By
Listed By
Agency Name: RE/MAX Professional Realty Grp
Agent Name: Reba Besecker
Shown By
Agency Name: Rose Realty
Agent Name: Karen Pannell / The Can Do Crew Team 40 Years of Turning Houses Into Homes!
Agent Phone: (270) 903-2167

Estimate Your Payment
Estimated Payment
$ 2,561.24 per month $2,386.27 Principal & Interest $0.00 Property Tax (data not provided by mls) $174.97 Homeowner's InsuranceChange Payment Information

Karen Pannell / The Can Do Crew Team
Office: (270) 903-2167
Cell: (270) 903-2167
Amelia Jones, Realtor: (270) 925-9413
Email Me



Privacy Policy / DMCA Notice / ADA Accessibility


This site is hosted, designed and copyright
© 1994 - 2026 by
Delta Media Group, Inc. -- Patent Pending --
Agent License Information: KY Real Estate License #182945